
Richard Hourican |
A detached house may not share its main wall with next door, but that does not always mean the Party Wall etc. Act 1996 can be ignored. In London, detached properties can still need Party Wall Notices where works involve boundaries, shared garden walls, garages, link structures, excavation or neighbouring foundations.
This is why searches such as “party wall agreement detached house” and “does the Party Wall Act apply to detached houses?” are more common than many homeowners expect. The answer depends less on whether the house is detached and more on what the proposed works affect.
This guide explains when a detached house may still need Party Wall advice, which notice types may apply, and how Hourican Associates can help London homeowners check their drawings before work begins.
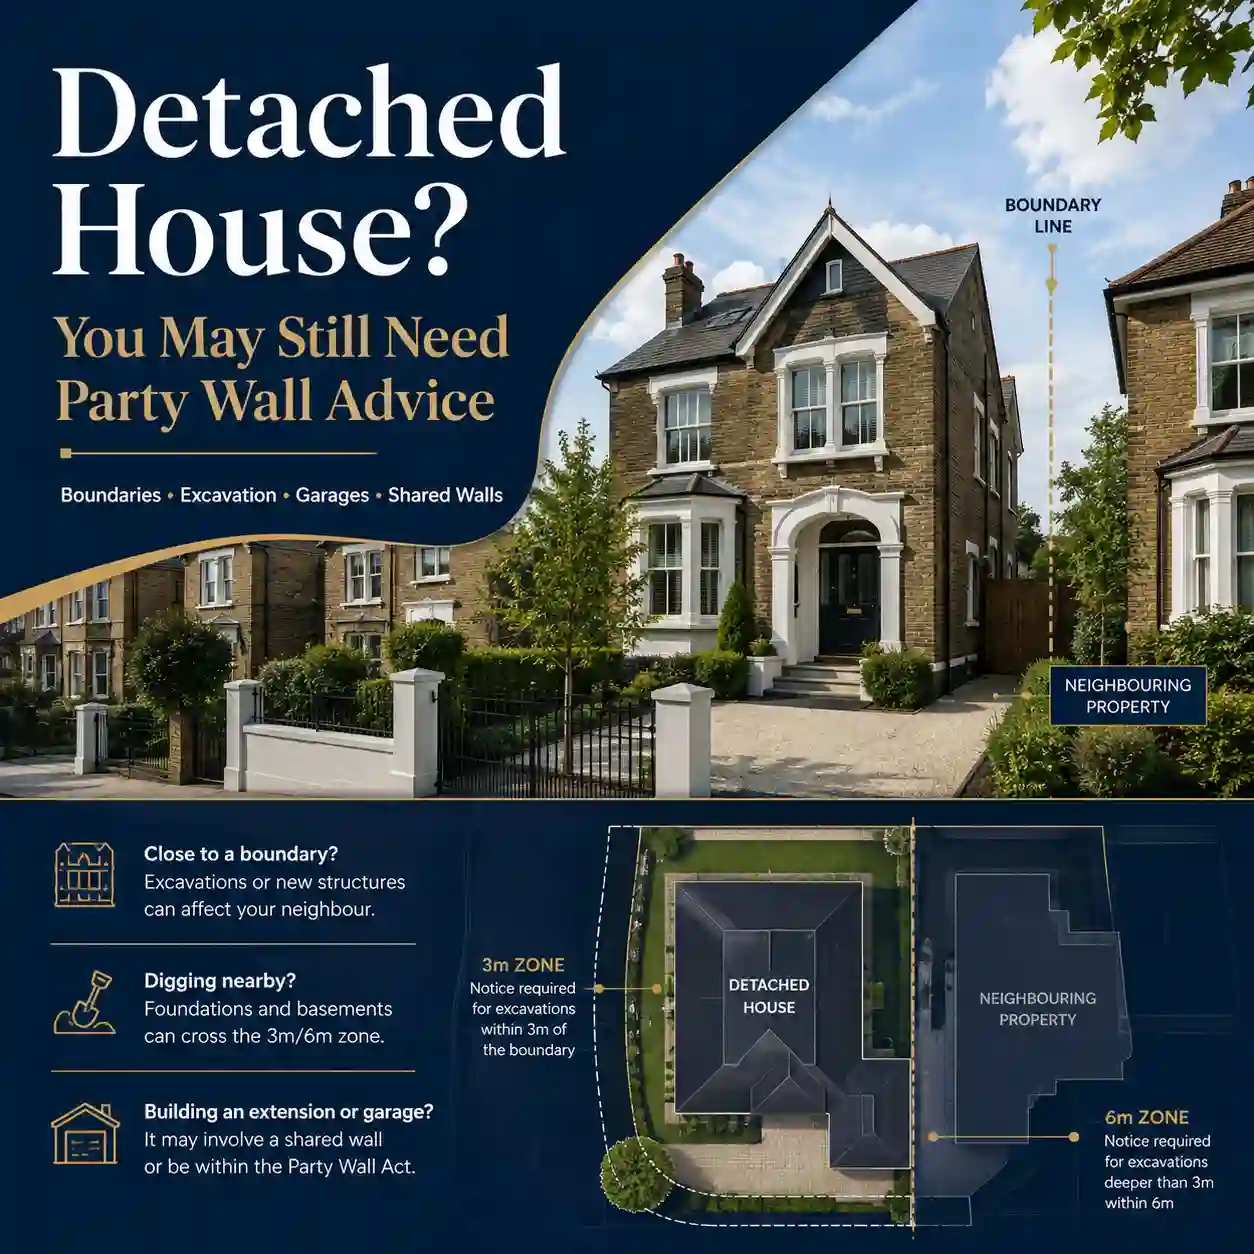
Quick Answer: Do Detached Houses Need a Party Wall Agreement?
A detached house does not automatically need a Party Wall Agreement simply because building work is planned. However, it may still need Party Wall Notices if the proposed works fall within the Party Wall etc. Act 1996.
This can happen where the project involves:
- building a new wall at or near the boundary;
- building a wall astride the boundary line;
- excavating near a neighbouring building or structure;
- digging below the level of a neighbour’s foundations;
- working on a shared garden wall or party fence wall;
- altering an attached garage, outbuilding or link-detached structure;
- affecting a party wall or party structure that is not part of the main house.
If you are unsure whether your works are notifiable, Hourican Associates can review your drawings through our Party Wall Agreement London service.
Why Detached Houses Can Still Trigger the Party Wall Act
The Party Wall Act is often associated with terraced or semi-detached houses because those homes commonly share a wall. But the Act also deals with boundary walls and excavations near neighbouring buildings.
GOV.UK summarises three broad situations where neighbours must be told: building on or at the boundary, work on an existing party wall or party structure, and digging below and near the neighbour’s foundation level. A detached house can still fall into one or more of those categories. citeturn840941view1
The key question is not simply “is my house detached?” It is:
- Where is the boundary?
- Is there a shared wall, garden wall or party fence wall?
- How close is the excavation to the neighbour’s building?
- How deep are the new foundations compared with the neighbour’s foundations?
- Will the works affect any shared, adjoining or boundary structure?
Can a Detached House Have a Party Wall?
Yes, in some circumstances. A detached house may not share its main external wall with another house, but other structures can still bring Party Wall issues into play.
Examples include:
- a shared masonry garden wall on the boundary;
- a party fence wall separating gardens;
- a link-detached garage or covered link;
- an attached garage built against a neighbour’s structure;
- an outbuilding or boundary wall used by both owners;
- a wall standing on one owner’s land but separating buildings belonging to different owners.
GOV.UK explains that party walls can stand on the land of two or more owners and may include garden walls, but not wooden fences. It also states that walls on one owner’s land can still be party walls if used by other owners to separate their buildings. citeturn840941view0
Detached House Projects That Commonly Need Party Wall Advice
Rear extensions
A detached house rear extension may need Party Wall Notices if the extension includes foundations near a neighbour’s house, garage, extension, conservatory or other structure.
This is particularly common where the new foundations are within 3 metres of a neighbour’s structure and go deeper than the neighbour’s foundations, or where the 6 metre / 45-degree rule may apply.
See our Party Wall Survey for Rear Extensions in London service for project-specific advice.
Side extensions
Side extensions are often close to a boundary. If the wall is built at the line of junction, or if excavation is close to the neighbouring property, Party Wall Notices may be needed even where the main house is detached.
Basement works
Basement works at a detached property can require careful Party Wall review because the excavation may be deeper than neighbouring foundations or close enough to fall under the Act’s excavation provisions.
See our Party Wall Survey for Basement Works London service.
Detached garages and outbuildings
A detached garage or outbuilding may still raise Party Wall issues where it is built at the boundary, close to a neighbouring structure, or against a shared masonry wall. The same applies where an existing garage is altered, extended or partially rebuilt.
Link-detached houses
Link-detached houses often create confusion. Although the living accommodation may not share a wall, garages, side passages, roof structures or covered links may create a shared structure or boundary condition that should be reviewed.
Boundary walls and garden walls
New walls, rebuilt garden walls and masonry boundary walls can bring Section 1 or party fence wall issues into play. Timber fences are different, but masonry walls standing astride or at the boundary need careful consideration.
For boundary-related advice, see our Party Wall Survey Boundaries London service.
Which Party Wall Notices Might Apply?
Detached-house projects most commonly raise two types of Party Wall Notice: Line of Junction Notices and Adjacent Excavation Notices. In some situations, a Party Structure Notice may also apply.
| Notice type | How it may apply to a detached house | Typical examples |
|---|---|---|
| Section 1: Line of Junction Notice | Where a new wall is proposed at or astride the boundary line. | Side extension flank wall, garden wall, garage wall near the boundary. |
| Section 2: Party Structure Notice | Where works affect an existing party wall or party structure. | Shared masonry wall, party fence wall, link-detached structure, garage connection. |
| Section 6: Adjacent Excavation Notice | Where excavation is close to a neighbouring building and meets the Act’s depth rules. | Rear extension foundations, basement excavation, drainage or underpinning works. |
For more detail, read our guides to Party Wall Section 1 and Party Wall Section 6.
Detached House vs Semi-Detached House: What Changes?
A semi-detached house often has an obvious party wall between the two houses. A detached house usually does not. This means the Party Wall Act may be less likely to apply through Section 2 party-structure works to the main house wall.
However, detached properties can still trigger the Act through:
- boundary wall construction;
- excavation near neighbouring foundations;
- party fence walls;
- shared garages or link structures;
- outbuildings or masonry walls used by both owners.
In short: a detached house may reduce one type of Party Wall risk, but it does not remove the need to check the Act altogether.
Does Planning Permission Mean No Party Wall Notice Is Needed?
No. Planning permission, permitted development, Building Regulations and the Party Wall process are separate.
A detached-house extension may have planning approval and Building Regulations drawings but still require Party Wall Notices if it involves boundary construction or excavation near neighbouring foundations. GOV.UK confirms that you should tell neighbours about relevant works and that agreements should be in writing. citeturn840941view2
If your architect, engineer or builder says Party Wall Notices are unnecessary, ask them to explain why by reference to the boundary position, excavation depth and neighbouring structures.
What Information Should You Check Before Deciding?
To work out whether a detached-house project needs Party Wall Notices, gather:
- existing and proposed plans;
- foundation drawings and excavation depths;
- site sections showing levels and boundaries;
- structural drawings for any walls, beams or underpinning;
- the neighbour’s building position relative to your works;
- the position and ownership of boundary walls;
- details of garages, outbuildings, conservatories or extensions near the boundary;
- Land Registry title plans where boundary position is unclear.
The more complete the information, the easier it is to confirm whether the Act applies and which notices should be served.
Building Owner Checklist for Detached Homes
Before starting work, ask:
- Will any new wall be built at or near the boundary?
- Will any wall be built astride the boundary line?
- Is there a shared masonry garden wall or party fence wall?
- Will foundations be within 3 metres of a neighbour’s building or structure?
- Could the 6 metre / 45-degree excavation rule apply?
- Will works affect a link-detached garage or adjoining outbuilding?
- Are there neighbouring extensions, conservatories or garages close to the proposed works?
- Have the adjoining owners been correctly identified?
- Have the correct Party Wall Notices been served before work starts?
Hourican Associates can help building owners through our Building Owner’s Surveyor service.
Adjoining Owner Checklist
If your neighbour’s detached-house project is close to your property, check:
- Are they excavating near your foundations?
- Will a new wall be built at or on the boundary?
- Is there a shared garden wall or masonry boundary structure?
- Could your garage, extension or conservatory be affected?
- Have you received a Party Wall Notice?
- Were drawings or excavation details included?
- Do you need a Schedule of Condition before works start?
If you have received a notice or are concerned about works nearby, see our Adjoining Owner’s Surveyor service.
Common Mistakes with Detached Houses
Assuming “detached” means the Act never applies
This is the biggest mistake. The Act can still apply through boundary construction and excavation provisions.
Ignoring neighbouring extensions or garages
Section 6 can apply to excavation near neighbouring structures, not just the neighbour’s main house. A garage, rear extension or outbuilding may be relevant.
Serving notice too late
Party Wall Notices should be served before notifiable work begins. Leaving the issue until excavation starts can cause avoidable delay and neighbour concern.
Treating a timber fence as a party fence wall
Timber fences are not party fence walls. Masonry garden or boundary walls may need different consideration.
Relying only on planning drawings
Planning drawings often do not show enough foundation or excavation detail to confirm whether Section 6 applies.
When Should You Contact a Party Wall Surveyor?
Contact a Party Wall Surveyor before work begins if:
- the project is close to the boundary;
- foundation depth or neighbouring foundation depth is unclear;
- there is a garage, extension or outbuilding near the works;
- you are planning a basement or deep excavation;
- you want to build on or close to the boundary line;
- your neighbour has raised concerns;
- your architect, builder and engineer disagree about whether notice is required.
A short review at the design stage can prevent disputes, delay and rushed notices once the contractor is ready to start.
Detached House Party Wall FAQs

Richard Hourican, Company Director
BSc (Hons). HND Build. MCIOB. C.Build E MCABE. ARICS. MFPWS. MPTS
As a specialist Party Wall surveyor, Richard Hourican will protect your interests during building works.
Are you planning a building project – perhaps an extension, loft conversion or basement – that is on or adjacent to your property’s boundary line? Or has a ‘Party Wall’ notice dropped on the doormat informing you of a neighbour’s impending works?
It’s essential to understand all the implications of building plans. If you don’t, it could cost thousands. Our job is to ensure everything is done correctly – and that it doesn’t!
Follow us: